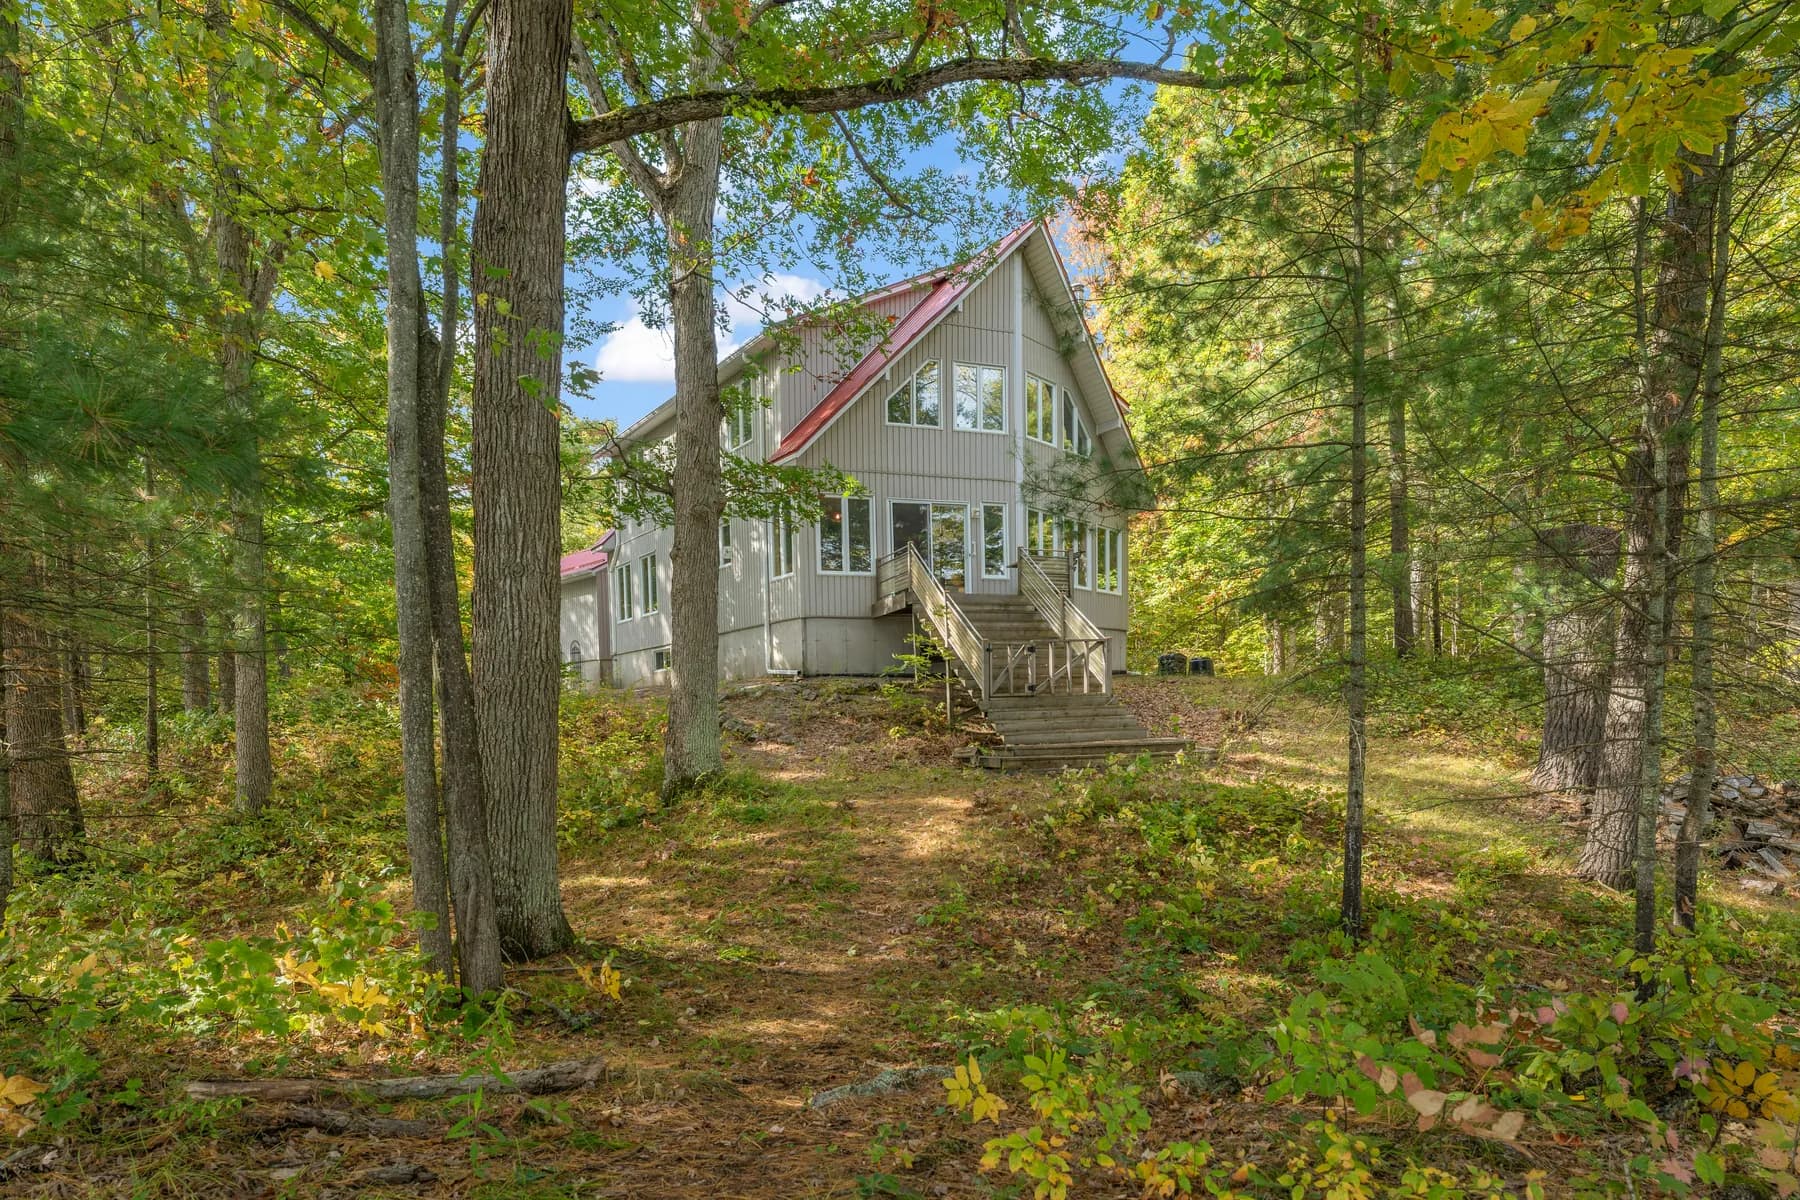
South Frontenac, ON
27 acres with lake frontage on Tims Lake
A Rare Waterfront Offering on Tims Lake: 27 Acres with Lake Frontage. Discover the ultimate in privacy and waterfront living on Tims Lake in beautiful South Frontenac. Set on over 27 acres of land with an impressive lake frontage, this unique offering provides a rare opportunity to enjoy peaceful lakeside living on a secluded lake shared by only a handful of properties.
Built in 2002 by a reputable builder and lovingly maintained by its original owner, this well cared-for home offers over 2,200 sq. ft. of living space, featuring 3 bedrooms and 2 full bathrooms. Whether you're looking for a full-time residence, a private family retreat, or a four-season escape from the city, this property offers the space, privacy and natural surroundings to make it your own.
Enjoy the beauty of every season, from summer days on the water to colourful autumn landscape and the peaceful charm of winter in cottage country. With expansive acreage and exceptional shoreline, there is plenty of room to explore, unwind and create lasting memories with family and friends. A truly special opportunity to own an expansive lakefront property in a private and peaceful setting. Experience the best of four-season waterfront living on Tims Lake!
- 27 acres with lake frontage on Tims Lake
- A secluded lake shared by only a handful of properties
- Eat-in kitchen with a breakfast area
- Primary bedroom of about 14 by 23 feet
- Laundry rooms on the main and second floors
- Full unfinished basement of about 980 square feet
- Detached two-car garage
- Central air and a metal roof
Details
- Bedrooms
- 3
- Bathrooms
- 2
- Square feet
- 2,000 to 2,500
- Property type
- Detached 2-storey
- Lot
- 27 acres
- Year built
- 2002
- Annual taxes
- $6,503 (2026)
- Parking
- Detached 2-car garage
- MLS® number
- X14082836
Room measurements
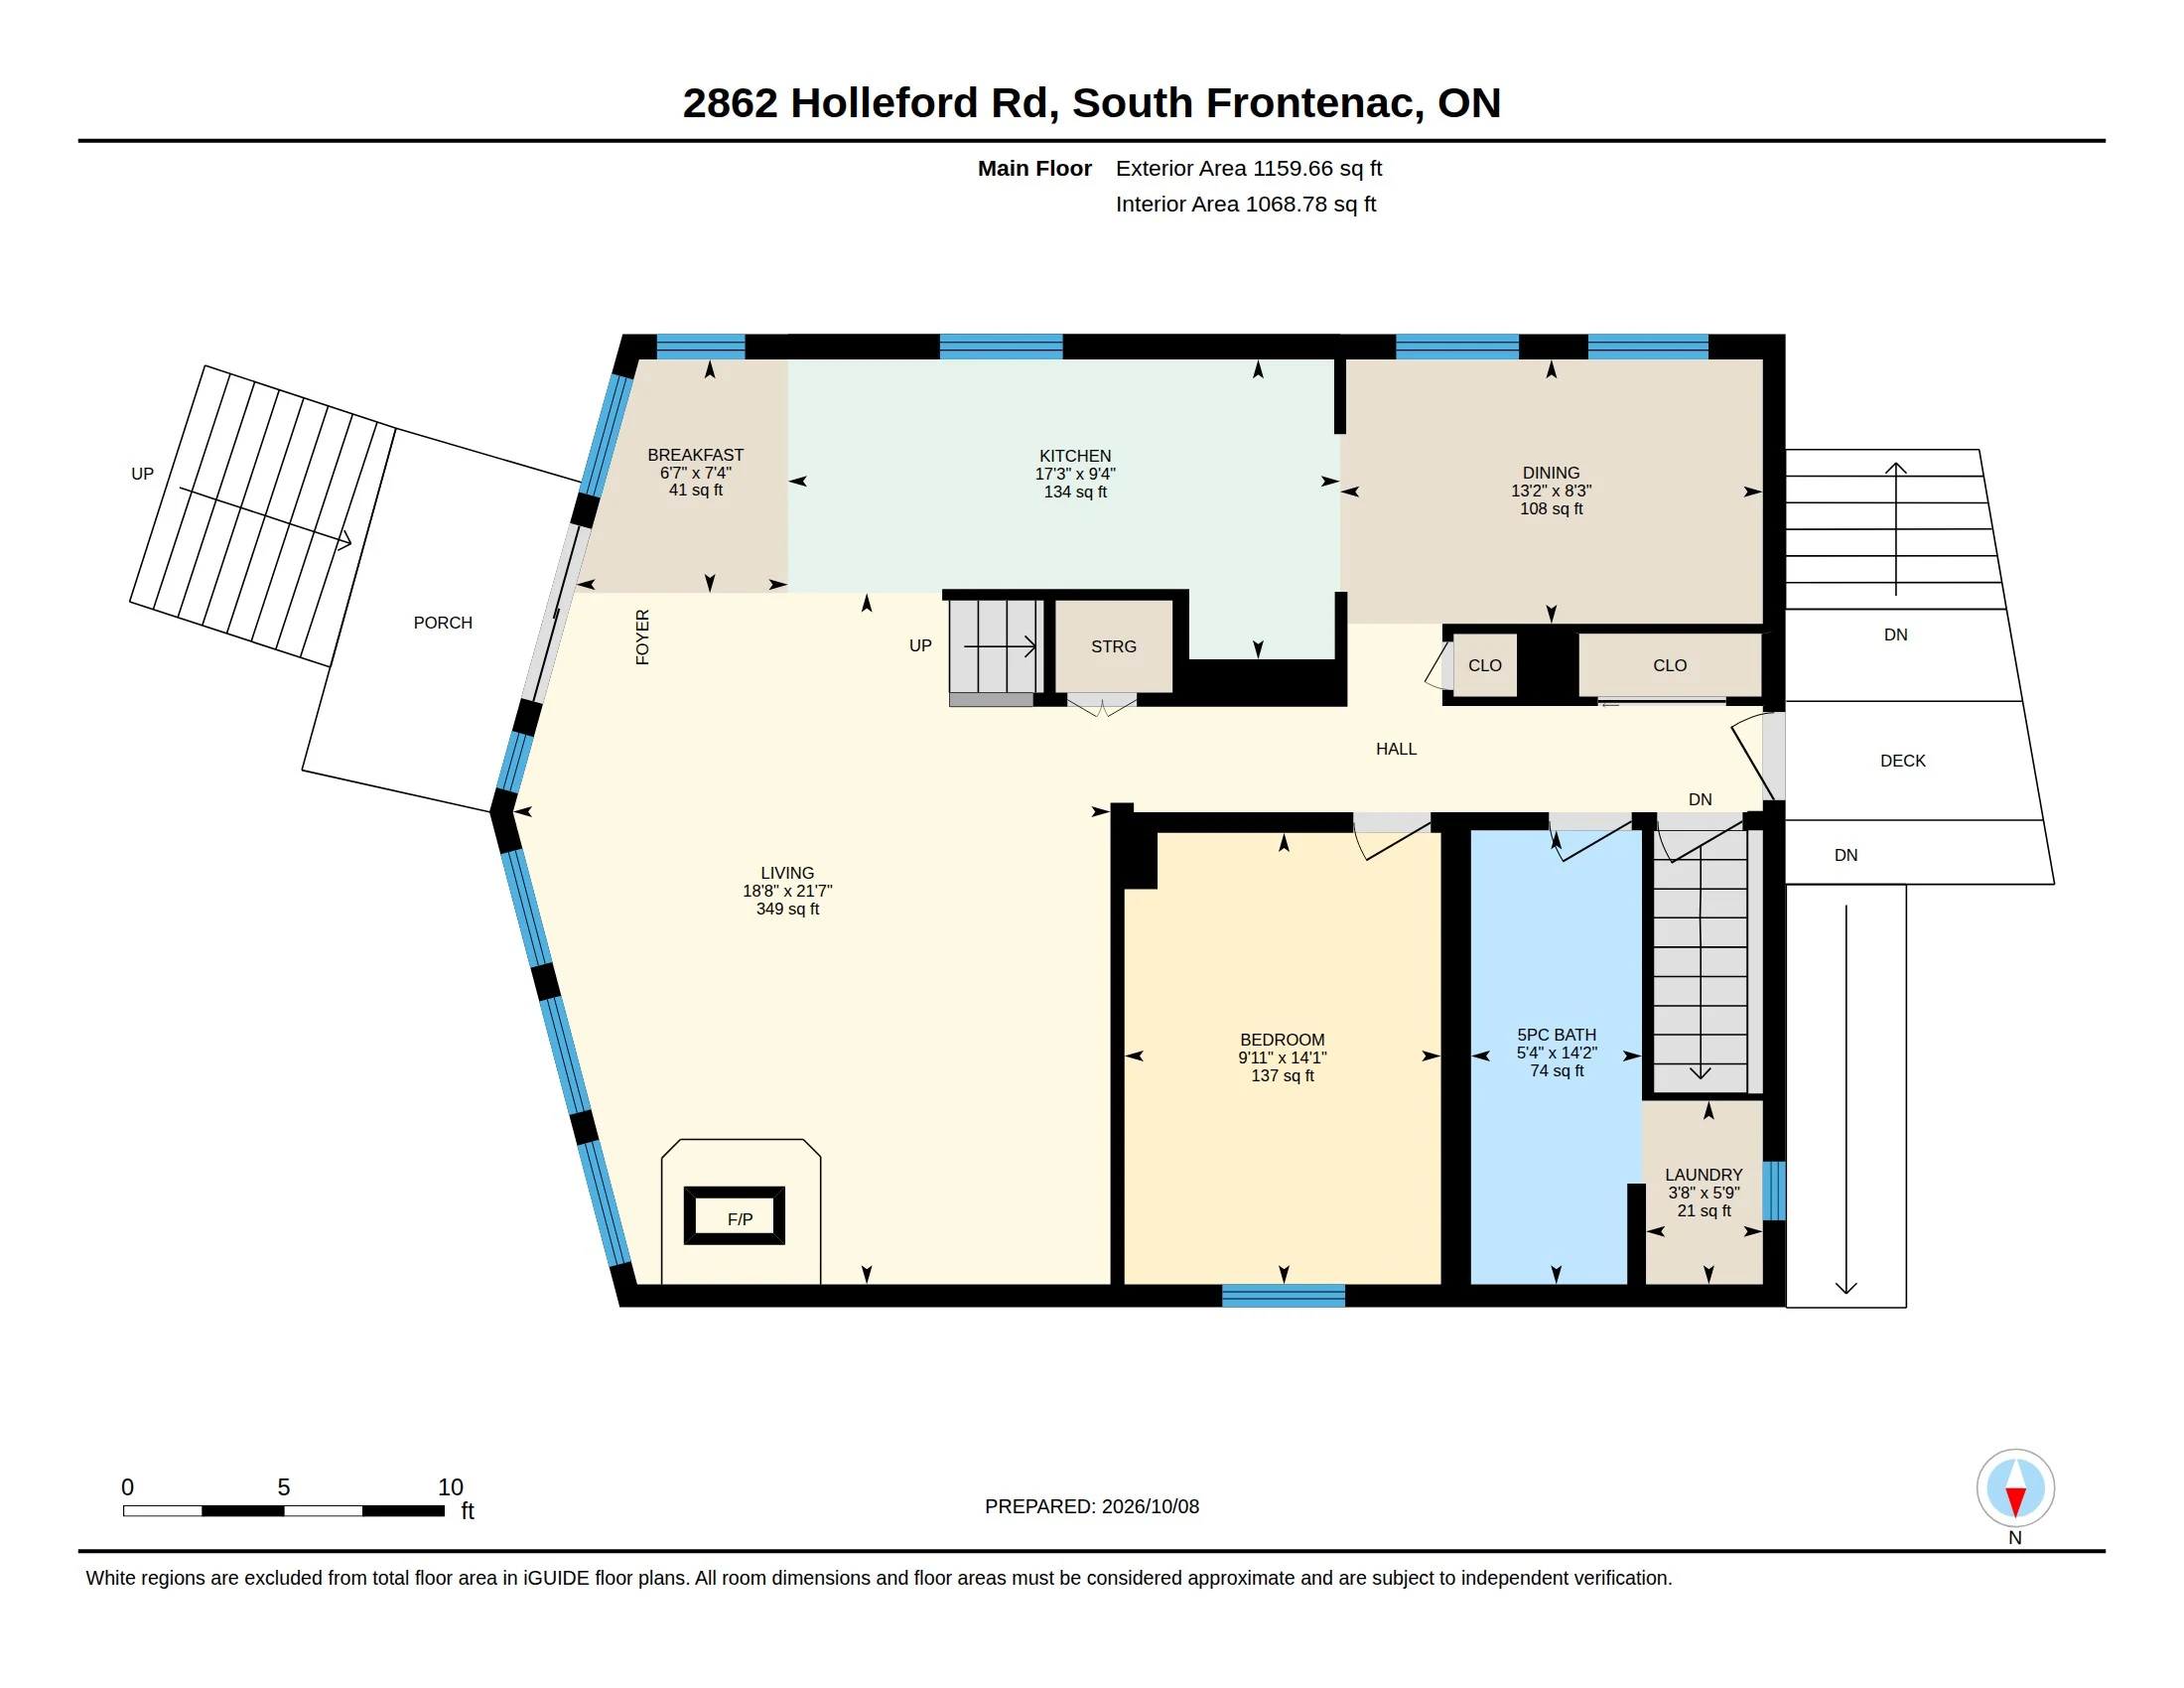
Main floor
| Room | Size | Area |
|---|---|---|
| Living | 21'7" x 18'8" | 349 sq ft |
| Kitchen | 9'4" x 17'3" | 134 sq ft |
| Dining | 8'3" x 13'2" | 108 sq ft |
| Breakfast | 7'4" x 6'7" | 41 sq ft |
| Bedroom | 14'1" x 9'11" | 137 sq ft |
| Bathroom | 14'2" x 5'4" | 74 sq ft |
| Laundry | 5'9" x 3'8" | 21 sq ft |
Second floor
| Room | Size | Area |
|---|---|---|
| Primary | 14'1" x 22'10" | 233 sq ft |
| Bedroom | 14'2" x 23'1" | 204 sq ft |
| Bedroom | 10'4" x 13' | 123 sq ft |
| Bathroom | 14'1" x 6'4" | 76 sq ft |
| Laundry | 10'11" x 6'11" | 76 sq ft |
| Storage | 2'8" x 13'5" | 36 sq ft |
Basement
| Room | Size | Area |
|---|---|---|
| Unfinished | 28'3" x 38'1" | 982 sq ft |
Detached garage
| Room | Size | Area |
|---|---|---|
| Garage | 21'5" x 23' | 488 sq ft |
Floor area
- Main floor
- 1,069 sq ft
- Second floor
- 1,011 sq ft
- Total above grade
- 2,079 sq ft
- Basement (below grade)
- 1,024 sq ft
Measured by iGUIDE. Only major rooms are listed. Some listed rooms may be excluded from total interior floor area (for example, the garage). Room dimensions are largest length and width, and parts of a room may be smaller. Room area is not always equal to the product of length and width. Floor areas are interior areas and include the footprint of interior walls.
Photos
Video tour
3D tour
Walk through the home room by room. Drag to look around.
Floor plans
Open full size (opens in a new tab)
Estimate the payment
Your monthly payment
$4,383.51
- Mortgage amount
- $792,000
- Total interest over the amortization
- $523,052
- Total cost of the mortgage
- $1,315,052
This is an estimate using semi-annual compounding, which is standard for fixed-rate mortgages in Canada. It does not include property tax, closing costs or land transfer tax. Your lender's figures will differ.
Ask about this home
Request a showing or ask Omar a question.